And We’re In!!
After purchasing a hair-salon in the centre of St Stephen and spending 6 months renovating we are proud to say that we have completed our new office, with conference room and all!
Rented office space has serviced us well but to continue the exciting growth of the practice we knew we had to move on.
Our new office fits us all comfortably with plenty of space for future expansion
A big thanks to JATA Construction for getting this development completed and all of our other trades who have done a great job!
Here are some photos of our journey….
Step 1… What have we bought
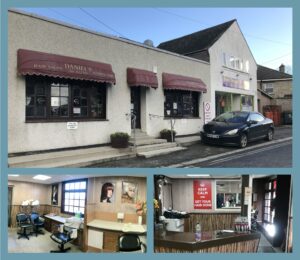
Well here it is, a 1970’s built Hair-salon, previously a tobacconists and the future home of our practice. Maybe the decor is not quite for us but we can see the potential.
Planning permission is approved to add a storey with a one bedroom flat above that we can take over with further office space one day…
Time to start the construction
Step 2…. The rip out
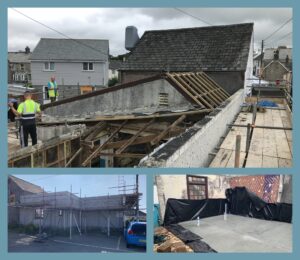
First things first – lets get the roof off and the block walls no longer required taken down. The old suspended floor turned out to be rotten so that also had to go, replaced with a nicely insulated concrete slab.
We raised the wall plates to the rear all well to level them up ready for step 3…
Step 3… The new roof
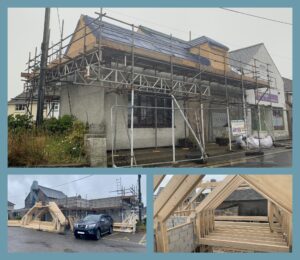
Pre-fabricated roof trusses have arrived and are now installed into the building.
Quite a complicated truss on this one to form our first floor deck at the same time. They were up and installed into the building with a bit of persuasion.
A front dormer has also been built to provide some more headroom in the flat.
All ready to be slated and the floor deck laid.
Step 4… Roof on and internal fit out
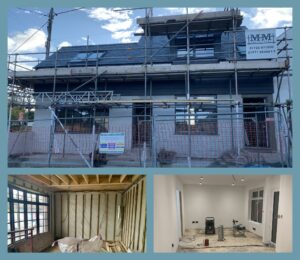
As the roof slates are hooked in place lots has been going on in the office. A new 3 phase electrical main has been installed and the space completely rewired.
All of the external walls have been insulated and VCL installed with a service void in front to run cables – we love this detail as it makes the wiring very easy.
Walls and ceilings have been boarded and plastered with a full acoustic deck to the first floor structure to meet regulations for sound and fire transmissions to the flat above
Getting close now..
Step 5….We are moving in!
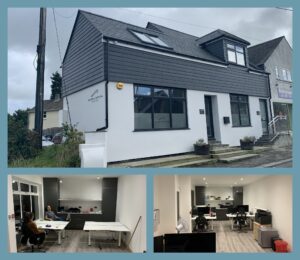
Our signage is up, stand up desks installed, building control signed off with all certificates for the electrics and fire alarm in place.
Ready to meet and greet our clients very soon
What an adventure and ready to start the next chapter of A & K!


